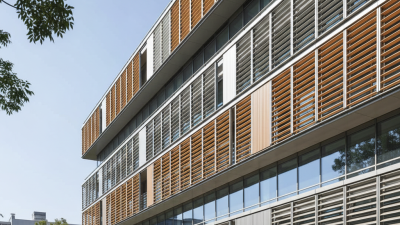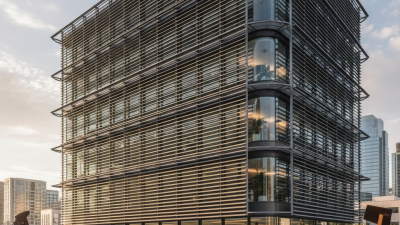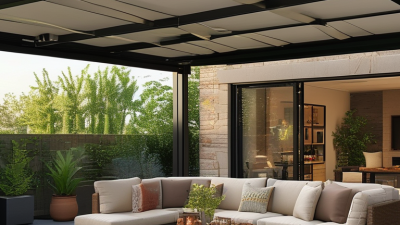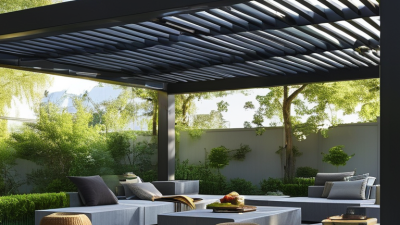
Louver Shading is a practical architectural system designed to control sunlight before it reaches a building’s glass. Its horizontal or vertical blades interrupt direct rays, reducing glare, solar heat, and cooling demand. The result can be a calmer office, a more comfortable classroom, or a bedroom with softer morning light.
It is not simply a decorative screen.
The system works through geometry. Blade angle, spacing, depth, orientation, and window height determine how much sun enters. Horizontal louvers usually perform well on south-facing elevations, while vertical blades can respond better to low-angle sunlight from east and west. Fixed systems offer dependable protection, but adjustable louvers can respond to changing seasons and sky conditions.
Victor Olgyay, a pioneer of bioclimatic design, wrote, “The basic purpose of solar control is to reduce the amount of solar radiation entering a building.” His principle remains useful, although modern projects demand more precise analysis. Designers now combine sun-path studies, daylight simulations, thermal modeling, and on-site observation before selecting a system.
Small errors matter. A louver placed too far from the glass may admit unwanted heat. A blade with excessive depth may darken interior surfaces and increase artificial lighting use. Maintenance also deserves attention, especially where dust, wind, or rain can affect moving components.
This guide explains what Louver Shading is, how it works, and where it performs best. It also examines materials, installation choices, energy effects, and common design limitations, so readers can assess the system with practical expectations rather than relying on attractive drawings alone.
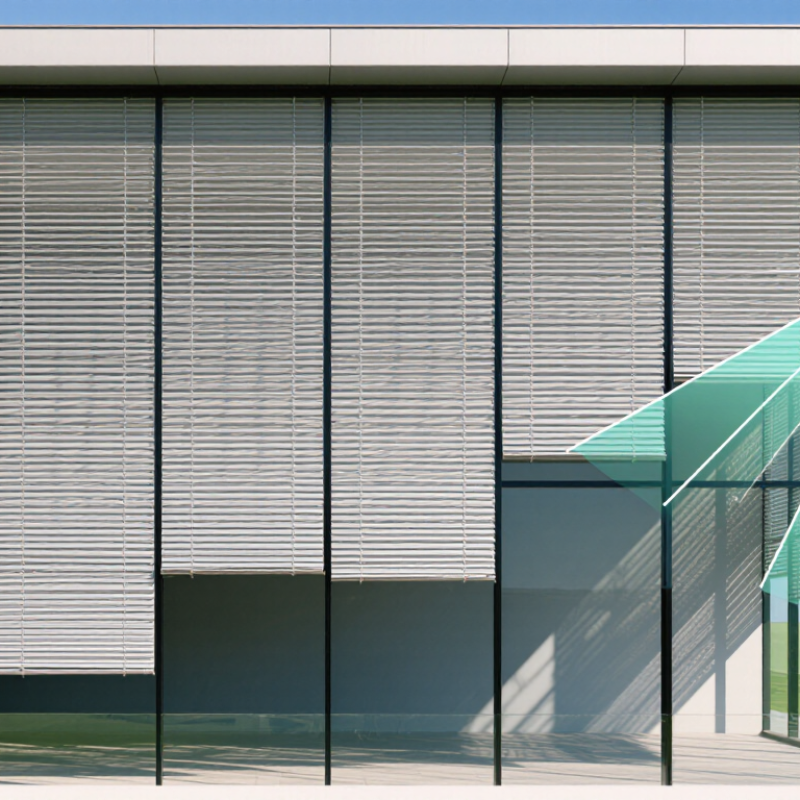
Louver shading is a fixed or adjustable system of horizontal or vertical blades. It controls sunlight before it reaches the glass. The blades block high-angle summer sun while admitting lower winter light, when the building may benefit from passive warmth. Their spacing, angle, depth, and orientation determine performance. South-facing façades often use horizontal louvers. East and west façades usually need deeper or vertical protection.
The role is broader than simple shade. Louvers can reduce glare, lower solar heat gain, protect furniture, and support comfortable daylight. The U.S. Department of Energy reports that windows can represent 25–30% of household heating and cooling energy use. Effective external shading can reduce this burden before air-conditioning responds. The International Energy Agency’s Buildings 2023 report also attributes about 30% of global final energy consumption to buildings. Small façade decisions matter.
But louvers are not perfect. A poorly angled blade can darken a room or leave late-afternoon glare untouched. In practice, designers should test sun paths, window orientation, local weather, and cleaning access. Adjustable systems offer more control, yet they need reliable operation and user acceptance. Fixed systems are simpler, but less adaptable. That trade-off deserves more attention. A digital simulation may predict excellent results, while dust, nearby trees, or changing occupants reduce real performance. The design should be checked at eye level, not only on paper.
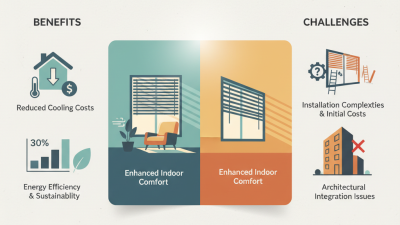
What Is Louver Shading and How Does It Work?
Louver systems use angled blades to control sunlight, glare, airflow, and rain. Their main parts include blades, side frames, brackets, pivots, and control rods. Fixed blades stay at one angle, while operable blades rotate with manual or automated controls. A south-facing facade may use horizontal blades, while vertical fins often suit east and west elevations. The frame transfers wind loads to the building structure. Brackets must also allow drainage and thermal movement. Small details matter.
Aluminum is widely used because it is lightweight, corrosion-resistant, and easy to extrude. Galvanized or stainless steel provides greater strength for larger spans. Timber creates a warmer appearance, but it needs careful moisture protection. Fiberglass-reinforced polymer can reduce weight and resist corrosion, although its long-term finish needs review. The International Energy Agency reported that buildings consumed about 30% of global final energy in 2022. Proper shading can reduce cooling demand, but performance depends on orientation, glass type, climate, and control settings. No louver works perfectly everywhere.
Tips: Check the blade angle at the actual site, not only in drawings. Review wind loads, cleaning access, coatings, fasteners, and water paths. A daylight simulation helps, but occupants may still override the controls. That human factor is easy to underestimate. Cite: International Energy Agency, Buildings 2023; ASHRAE Handbook—Fundamentals.
Louver shading uses angled blades to manage sunlight before it reaches a window. The blades may sit outside or inside the building envelope. External louvers usually perform better because they block solar radiation before glass absorbs heat. Their angle, depth, spacing, and orientation determine how much light enters the room.
The system works through simple geometry. Horizontal louvers often control high summer sun, while vertical fins help reduce low morning and afternoon glare. When sunlight strikes the blades, part of it is reflected, and the remaining light enters at a softer angle. This can lower cooling demand and protect screens from bright reflections. Small changes matter.
Effective shading also depends on window direction, local climate, and seasonal sun paths. A design that works on a south-facing façade may perform poorly on an east-facing one. Occupants still need comfortable daylight, not a permanently dark room. Automatic controls can adjust the blades, but sensors may react slowly or misread cloudy conditions. No louver setting is perfect. A careful assessment should compare glare, heat gain, daylight quality, views, and maintenance access. In practice, the best result often comes from combining fixed shading with thoughtful interior lighting and realistic user control.
Louver shading uses horizontal or vertical blades to control sunlight before it reaches a window. The spacing, angle, and orientation determine how much heat and glare enter a room. In practice, facade direction matters greatly. East-facing windows may need morning glare control, while west-facing windows often require stronger afternoon protection.
Fixed louvers are simple and durable. Their blades stay in one position, so they need little maintenance and no power supply. They work well when the sun path is predictable. However, one angle cannot respond to every season. Adjustable louvers offer more control. Users can change the blade angle to admit winter sunlight or block bright summer rays. This option requires regular adjustment. People often forget.
Motorized louvers provide the most responsive performance. Sensors or programmed controls can react to sunlight, temperature, and time of day. They can improve comfort in large buildings, especially where manual operation is difficult. Yet motors, wiring, and controls increase installation costs. A manual override is important during power failures or system faults. It is also wise to check cleaning access before installation.
Professional sizing should consider window height, local wind exposure, maintenance needs, and the building’s energy goals. A small angle error can leave a room surprisingly hot. I have found that adjustable systems are not automatically better; unused controls can become expensive decoration. Sometimes, a well-designed fixed system performs more reliably.
| Comparison Dimension | Fixed Louver Shading | Adjustable Louver Shading | Motorized Louver Shading |
|---|---|---|---|
| Basic Definition | A permanent shading system with slats installed at one preset angle and position. | A shading system whose slats can be manually rotated or repositioned to change the amount of sun and view control. | An adjustable louver system operated by an electric motor, typically through switches, timers, sensors, or a building-control system. |
| How It Works | The fixed slat geometry blocks selected solar angles throughout the year. The design is usually optimized for a particular building orientation and sun path. | Slat angles are changed by the user to block direct sunlight, preserve a view, admit daylight, or improve privacy. | A motor changes the slat angle automatically or on demand. Controls can respond to time schedules, sunlight levels, indoor temperature, or user commands. |
| Typical Control Method | No daily adjustment. Performance is determined by the installed geometry. | Manual hand adjustment, a rod, crank, handle, or similar mechanical control. | Wall control, remote control, timer, solar sensor, temperature sensor, or integrated automation system. |
| Solar Heat Reduction | Consistent when correctly designed, especially for predictable solar exposure. It may be less effective when the sun angle changes substantially. | Potentially high because occupants can adjust the slats as the sun moves. Results depend on regular and correct operation. | Potentially high and more consistent than manual systems because the louvers can respond to changing solar conditions automatically. |
| Daylight Control | Provides a stable daylight level but offers limited ability to respond to changing weather or seasonal conditions. | Allows occupants to balance daylight and glare by changing the slat angle. | Enables scheduled or sensor-based daylight management and can help reduce glare while maintaining useful natural light. |
| Glare Management | Effective for the solar angles considered during design; performance is less flexible outside those conditions. | Good flexibility, since users can adjust the louvers when glare shifts during the day. | Strong flexibility and repeatability when the control settings and sensors are properly configured. |
| Privacy Control | Provides a permanent level of visual screening based on the slat angle and spacing. | Privacy can be increased or reduced by rotating the slats. | Privacy settings can be automated, scheduled, or coordinated with occupancy and lighting controls. |
| Ventilation | Can permit airflow when the louver layout is open and located outside the glazing, but it does not actively regulate ventilation. | Slat adjustment can help balance airflow, shade, and weather protection where the system is designed for ventilation. | Can be programmed to open or close in response to temperature, rain, wind, or operating schedules when suitable sensors are included. |
| Energy-Saving Potential | Can reduce cooling demand by limiting direct solar gains. It may provide fewer benefits during changing conditions because it cannot react. | Can reduce cooling and lighting demand when occupants adjust it effectively. | Can support more consistent energy management by coordinating solar control with cooling, lighting, and occupancy strategies. |
| Weather Response | Cannot respond after installation. The system must be designed to tolerate local sun, wind, rain, and temperature conditions. | Requires a person to react to changing weather. Manual operation may be inconvenient during sudden wind or rain. | Can respond automatically if wind, rain, sunlight, or temperature sensors are installed and correctly programmed. |
| Installation Complexity | Usually the simplest of the three options because it does not require motors, wiring, or control equipment. | More complex than fixed louvers because movable joints, guides, handles, or operating mechanisms are required. | The most complex option because it may require motors, power supply, wiring, controls, commissioning, and access for maintenance. |
| Relative Initial Cost | Generally the lowest initial cost when the supporting structure is straightforward. | Generally higher than fixed louvers because of movable hardware and additional installation work. | Generally the highest initial cost because of motors, controls, electrical work, sensors, and commissioning. |
| Maintenance Requirements | Usually limited to cleaning, inspection of fixings, and checking for corrosion, damage, or seal deterioration. | Requires cleaning plus inspection and occasional adjustment of hinges, tracks, handles, and other moving parts. | Requires cleaning, mechanical inspection, electrical checks, motor and control testing, and possible sensor recalibration. |
| Reliability Considerations | Has fewer moving parts and therefore fewer mechanical failure points. | Reliability depends on the durability of the adjustment mechanism and how frequently it is operated. | Depends on the motor, control system, power supply, sensors, weather protection, and maintenance program. |
| Best-Suited Applications | Buildings with predictable solar exposure, low-maintenance requirements, and a preference for simple passive shading. | Spaces where occupants need direct control over sunlight, views, privacy, and glare. | Large façades, high-performance buildings, hard-to-reach windows, and projects requiring coordinated or automated solar control. |
| Main Advantages | Simple operation, low maintenance, durable construction, and predictable appearance. | Flexible control, improved occupant comfort, and the ability to respond to changing sun conditions. | Automatic operation, precise control, improved accessibility, and potential integration with building-management strategies. |
| Main Limitations | Limited flexibility and possible over-shading or under-shading during seasons or times of day outside the design assumptions. | Performance depends on occupants remembering to adjust the system; moving components can require more maintenance. | Higher cost, greater installation complexity, dependence on power and controls, and more potential failure points. |
| Overall Suitability | Best when simplicity, durability, and predictable passive shading are the primary goals. | Best when user comfort and manual flexibility are more important than fully automatic operation. | Best when changing solar conditions, accessibility, energy management, and automated control justify the additional investment. |
Louver shading uses angled blades to block direct sunlight while allowing filtered daylight and airflow. Blade spacing and angle control how much heat enters a room. Fixed louvers suit predictable conditions, while adjustable systems respond better to changing sun angles. The IEA’s Buildings 2023 analysis reports that building operations consume about 30% of global final energy. Better solar control can support lower cooling demand, especially in glazed buildings.
Orientation matters greatly. The U.S. Department of Energy states that exterior awnings can reduce solar heat gain by up to 65% on south-facing windows and 77% on west-facing windows. West façades often need deeper blades because afternoon sunlight arrives at a lower angle. Measure the window, wall exposure, wind conditions, and nearby obstructions before selecting a system. Small errors matter.
Choose corrosion-resistant aluminium or treated materials for humid and coastal locations. Light colors can reflect more solar radiation, but dirt quickly reduces that advantage. Inspect fasteners, pivots, and drainage paths at least twice yearly. Remove dust with a soft brush and mild detergent, not abrasive tools. Keep it practical. Maintenance schedules should reflect local dust, rain, salt, and wind. A louver may look durable, yet neglected joints can fail quietly. I have seen design decisions prioritize appearance over access for cleaning. That mistake deserves reconsideration. Regular inspections also help identify loose blades before they create noise, leaks, or safety concerns.