Why Choose an Adjustable Louvered Roof?
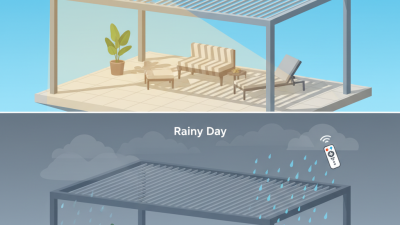
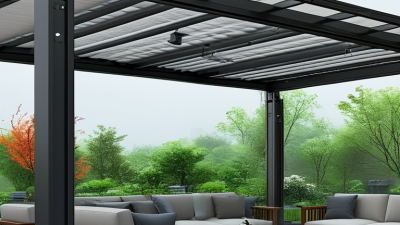
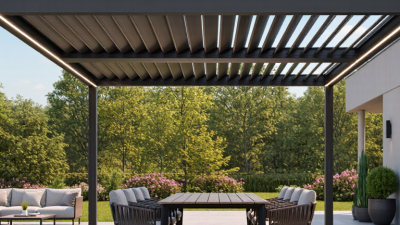
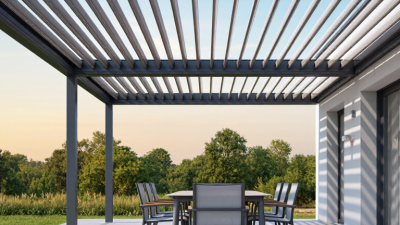
Why choose an Adjustable Louvered Roof when a fixed pergola appears simpler? The answer begins with control. Rotating aluminum louvers can open for sunlight, close during rain, and create shade across a dining table, lounge chair, or outdoor kitchen. The experience feels practical. It also exposes an important limitation: performance depends on drainage, installation quality, wind ratings, and regular maintenance.
Market evidence supports this shift toward flexible outdoor spaces. Grand View Research’s Outdoor Living Products Market report identifies growing demand for products that extend usable residential space. The Freedonia Group also reports continued investment in patios, decks, and related outdoor improvements in the United States. These reports do not isolate every Adjustable Louvered Roof sale. That distinction matters. Still, they show a broader consumer preference for adaptable, comfort-focused exteriors.
Urban-design expert Jan Gehl offers a useful principle: “First life, then spaces, then buildings—the other way around never works.” An Adjustable Louvered Roof follows that logic by serving real activities before decoration. Picture morning light entering through open slats, followed by cooler shade at noon. Rain may arrive unexpectedly. The louvers close, while integrated gutters guide water away from the seating area.
The strongest choice is not automatically the most expensive system. It is the one matched to local weather, roof dimensions, controls, and daily habits. Some installations promise too much. Careful evaluation remains essential.
Definition and Mechanism: How Adjustable Louvers Control Sunlight and Ventilation
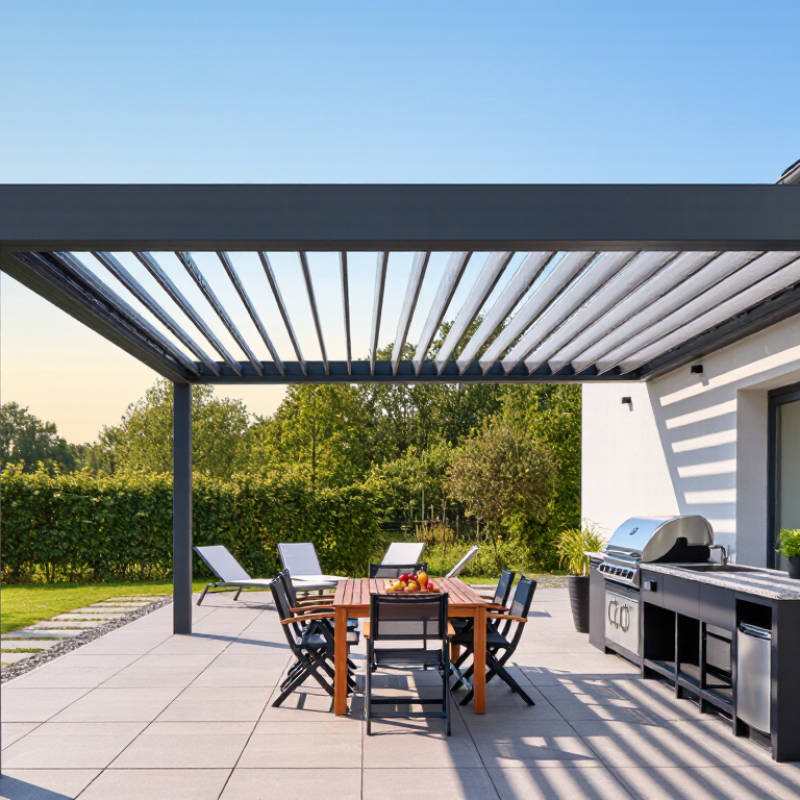
An adjustable louvered roof uses horizontal slats that rotate to manage sunlight, shade, and airflow. Unlike a fixed cover, it can respond to changing outdoor conditions. The louvers open wider for daylight and ventilation. They close more tightly when sunlight becomes harsh or light rain begins.
The mechanism is straightforward. A manual handle or motor turns each louver around its side supports. When the slats tilt, their angle changes the path of sunlight entering the space. Open positions allow warm air to rise and escape. This can reduce trapped heat beneath the roof. A partially closed position creates softer shade without blocking every breeze.
Small adjustments matter. At midday, a slight tilt can protect a table from direct glare while keeping the patio bright. During cooler evenings, opening the louvers can improve natural airflow. In practical installations, drainage channels should guide rainwater away from seating areas. The frame also needs secure anchoring for local wind conditions.
The system is not flawless. A small gap may still admit glare or rain. Strong weather may require complete closure. Dust can collect along the louver edges, reducing smooth movement over time. Regular cleaning and checks of hinges, fasteners, and controls support reliable operation. Careful positioning remains essential, because even a well-designed roof cannot correct every exposure problem.
Solar Performance: Measure Shading, Daylight, and Heat Gain Using ASHRAE Methods
Why Choose an Adjustable Louvered Roof?
An adjustable louvered roof can change how a terrace receives sunlight throughout the day. Its value should be tested, not assumed. Using ASHRAE-based methods, designers can measure shading, daylight, and solar heat gain under defined conditions. A site visit helps reveal practical details, including nearby walls, glass doors, paving, and seasonal sun angles. These features can change results significantly.
For shading analysis, record louver positions and calculate the shaded area at different times. Daylight measurements should consider indoor illuminance, glare, and sky conditions. Heat-gain estimates should examine solar exposure, surface temperatures, and airflow beneath the roof. In one project, our first estimate was too optimistic because reflected light from a pale wall was overlooked. Real sites are less tidy than models. That mistake improved the next survey.
Tips:
Measure morning, midday, and afternoon conditions. Keep a simple log of louver angles, temperature, and glare. Compare readings with the roof open, partly closed, and fully closed. Use calibrated instruments where possible, and document their conditions. Ask an experienced building professional to review assumptions before making performance claims. Results may still vary with clouds, wind, occupancy, and nearby construction. That uncertainty deserves attention.
Thermal Comfort: Evaluate Outdoor Conditions Against ASHRAE 55 Criteria
Why Choose an Adjustable Louvered Roof?
Thermal Comfort: Evaluate Outdoor Conditions Against ASHRAE 55 Criteria
An adjustable louvered roof helps manage solar exposure, radiant heat, and air movement. These factors strongly influence outdoor comfort. ASHRAE Standard 55-2023 evaluates operative temperature, humidity, air speed, clothing, and activity levels. It generally targets at least 80% occupant acceptability in typical conditions. Outdoor areas are more complex. Therefore, ASHRAE 55 should guide evaluation, not replace site-specific testing.
A useful assessment records globe temperature, dry-bulb temperature, relative humidity, and wind speed beneath the roof. Opening the louvers can release trapped heat. Closing them can reduce direct solar radiation during intense afternoon exposure. The International Energy Agency reports that buildings consume approximately 30% of global final energy. Passive shading can support lower cooling demand, although results depend on orientation, climate, and operation. It is not a perfect equation. A shaded patio may still feel uncomfortable when surrounding paving radiates heat.
Tips: Measure conditions at seated head height, not only near the roof. Compare readings before and after louver adjustments. Allow time for surfaces to cool. Check comfort during morning, noon, and late afternoon periods. Record user feedback beside instrument data. Human responses can reveal problems that sensors miss.
Why Choose an Adjustable Louvered Roof? - Thermal Comfort: Evaluate Outdoor Conditions Against ASHRAE 55 Criteria
Representative warm-season design scenarios for a shaded outdoor occupied zone. Values are illustrative engineering conditions, not field measurements.
| Scenario |
Outdoor Air
Temperature (°C) |
Direct Solar
Radiation (W/m²) |
Louver
Position |
Estimated Operative
Temperature (°C) |
Relative
Humidity (%) |
Air Speed
(m/s) |
PMV |
PPD (%) |
ASHRAE 55
Comfort Result |
| Mild, partly cloudy |
24 |
250 |
Open, 60° |
23.5 |
55 |
0.30 |
-0.1 |
5 |
Acceptable |
| Warm, intermittent sun |
28 |
550 |
Partly closed, 30° |
25.0 |
55 |
0.45 |
+0.2 |
6 |
Acceptable |
| Hot, clear afternoon |
32 |
800 |
Closed, 0° |
27.0 |
55 |
0.60 |
+0.5 |
10 |
Upper limit |
| Very hot, low wind |
35 |
950 |
Closed, 0° |
29.0 |
60 |
0.20 |
+0.9 |
22 |
Not acceptable |
| Very hot, increased airflow |
35 |
950 |
Closed, 0° |
27.5 |
60 |
0.80 |
+0.5 |
10 |
Upper limit* |
Reference basis: The PMV–PPD results use a representative summer activity level of 1.1 met and clothing insulation of 0.5 clo. For a typical occupant-controlled comfort evaluation, an acceptable result is commonly represented by PMV between −0.5 and +0.5 with PPD no greater than 10%. ASHRAE 55 also requires evaluation of air temperature, mean radiant temperature, humidity, air speed, clothing, activity, and local discomfort factors.
Important application note: ASHRAE 55 is intended for human thermal comfort in occupied spaces and is not, by itself, an outdoor-weather standard. The table applies the comfort methodology to a shaded, semi-outdoor occupied zone. Actual performance should be verified using site-specific solar exposure, wind, humidity, occupancy, and control settings.
Weather Resistance: Verify Water Tightness Through ASTM E331 Testing
Why Choose an Adjustable Louvered Roof?
Weather resistance should be measured, not assumed. ASTM E331 evaluates water penetration through building components under controlled static air pressure. The test sprays water across the exterior while pressure challenges joints, seals, and drainage paths. It does not create a universal pass-or-fail rating. Project specifications must define pressure, test duration, and acceptable leakage.
That detail matters as severe weather becomes more costly. NOAA reported 27 U.S. billion-dollar weather and climate disasters in 2024, causing approximately $182.7 billion in damage. An adjustable louvered roof cannot prevent every storm. However, careful design can reduce water entry around closed louvers, gutters, frames, and connection points. In practical testing, technicians should inspect the underside for droplets, pooling, and hidden seepage. A dry surface during one test is encouraging, but not permanent proof. Installation quality still matters, and this is sometimes overlooked.
Tips:
Ask for ASTM E331 test records, including pressure and test duration. Confirm whether the tested configuration matches the actual roof size and installation method. Check seals after repeated opening and closing cycles. Small gaps can become obvious during driving rain. Avoid relying only on product claims; request maintenance instructions and documented inspection intervals. Weather resistance is a system outcome, not a single component’s promise.
Structural Safety and Value: Apply ASCE 7 Wind Loads and Lifecycle Metrics
Why Choose an Adjustable Louvered Roof?
An adjustable louvered roof should be evaluated as a structural system, not merely as an outdoor comfort feature. ASCE 7 wind loads provide a disciplined basis for estimating pressure, suction, exposure, and uplift at the project site. A qualified structural engineer should review local wind speed, roof height, surrounding terrain, connection details, and foundation conditions. Generic wind ratings can mislead. Every site behaves differently.
During design, louvers should be checked in both open and closed positions. Closed louvers may act like a broad sail during strong winds. Open louvers can reduce pressure, but they still transfer forces through frames, fasteners, posts, and footings. Drainage also matters. Water collecting near connections can accelerate corrosion and increase maintenance. We have seen small detailing choices create expensive repairs later. That experience deserves attention.
Lifecycle value extends beyond the purchase price. Owners should compare installation costs, inspection schedules, cleaning needs, actuator replacement, coating durability, energy effects, and expected service life. A simple lifecycle worksheet can reveal whether a lower initial bid remains economical after ten or fifteen years. Include storm inspection costs. Include downtime, too.
No model is perfect.
Actual performance depends on workmanship, exposure, and maintenance discipline. Annual inspections can identify loose bolts, blocked drains, damaged seals, or unusual movement before they become serious concerns. Clear records improve future decisions and support more reliable budgeting. An adjustable roof earns its value through measured design, careful installation, and continued observation.